12116 Nursery Drive Victoria, TX 77904
Other
MLS #: 617308
Courtesy Of Twin Rivers Real Estate
Property InformationDescription
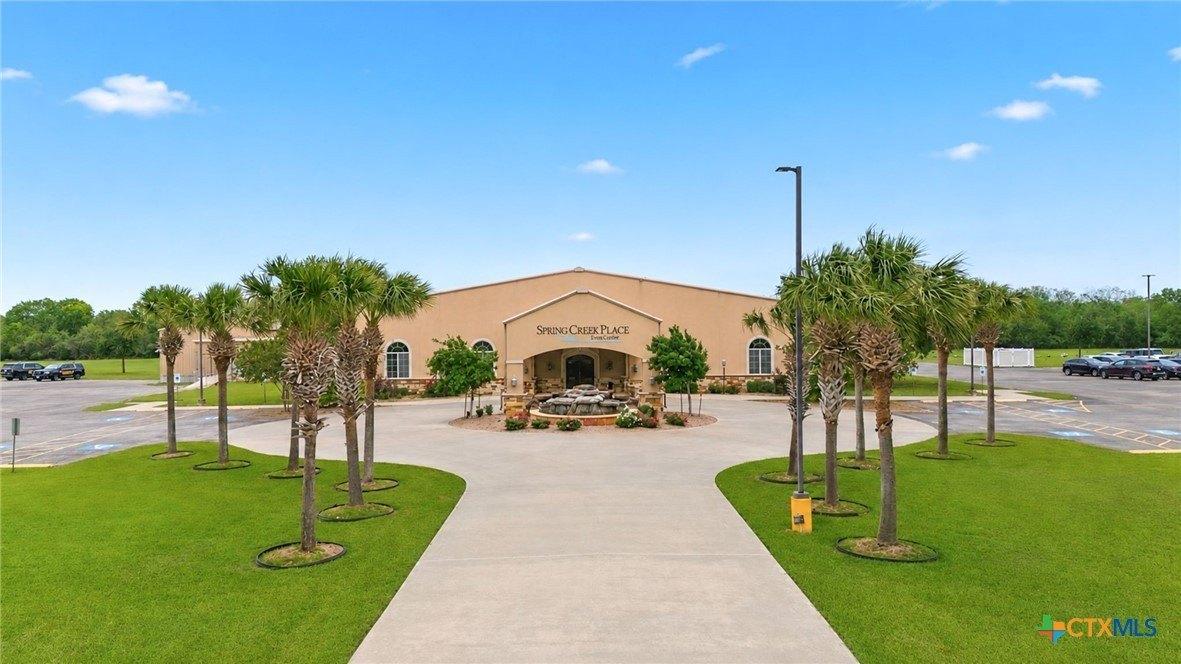
Spring Creek Place is THE premier wedding & event center in the Crossroads, but it is so much more. Totally reimagined, it is now a complete regional conference center. With updated technology capabilities that rival NASA, not really but almost, there is no place better suited to host professional events. The atmosphere is warm, luxurious, & cutting edge. A turnkey space in the truest sense, the opportunities it offers are unparalleled. The versatility this unique complex offers to brand & market the development beyond the basics of weddings & fundraisers is literally endless. The sprawling 14+ acres are ripe for additional improvments to add revenue streams. Envision a winery on the grounds, perhaps a campus of professional offices surrounding an onsite event center, potentially a family fun destination with a restaurant/bar & attractions or ponder the possibility of hosting both small & large scale in & outdoor concerts. There is even space to add an equestrian center or large pavilion. And the best part is this property gives you the room, flexibility & onsite infrastructure to make several ideas work together to provide multiple income sources. It would also be an ideal location for a church looking for additional worship or retreat space. In its current capacity it is complete with all the accoutrement to supplement the space rental with income from accessory rental. In addition to the 13,000+ sq feet of interior space, there is a covered outdoor pavilion, a covered inset patio with a rollup kitchene service door, a fully insulated, climate-controlled storage building & ample parking. The main hall includes partitions to offer a variety of configurations, several versatile smaller spaces, multiple ADA restrooms, a catering kitchen with a walk-in cooler, offices, & second floor climate-controlled storage that could easily be fully finished. And the building's steel superstructure allows for easy customization. This is the opportunity you have been waiting for!
Features
- Age: 11-20 Years Old
- Amenities: Security System
- Cooling System: Electric
- Cooling System: Central Air
- Exterior Type: Stucco
- Floor Covering: Laminate
- Floor Covering: Tile
- Floor Covering: Carpet
- Floors: 2
- Heating System: Electric (Heating)
- Heating System: Central
- Legal Description: 00760 S DE LEON ABST 76 TRACT 131, ACRES 14.75
- MLSID: 617308
- Roof Type: Metal
- Rooms: Attic
MAP & DIRECTIONS
Copyright © 2026 Central Texas Multiple Listing Service. All rights reserved. All information provided by the listing agent/broker is deemed reliable but is not guaranteed and should be independently verified. Information being provided is for consumers' personal, non-commercial use and may not be used for any purpose other than to identify prospective properties consumers may be interested in purchasing.